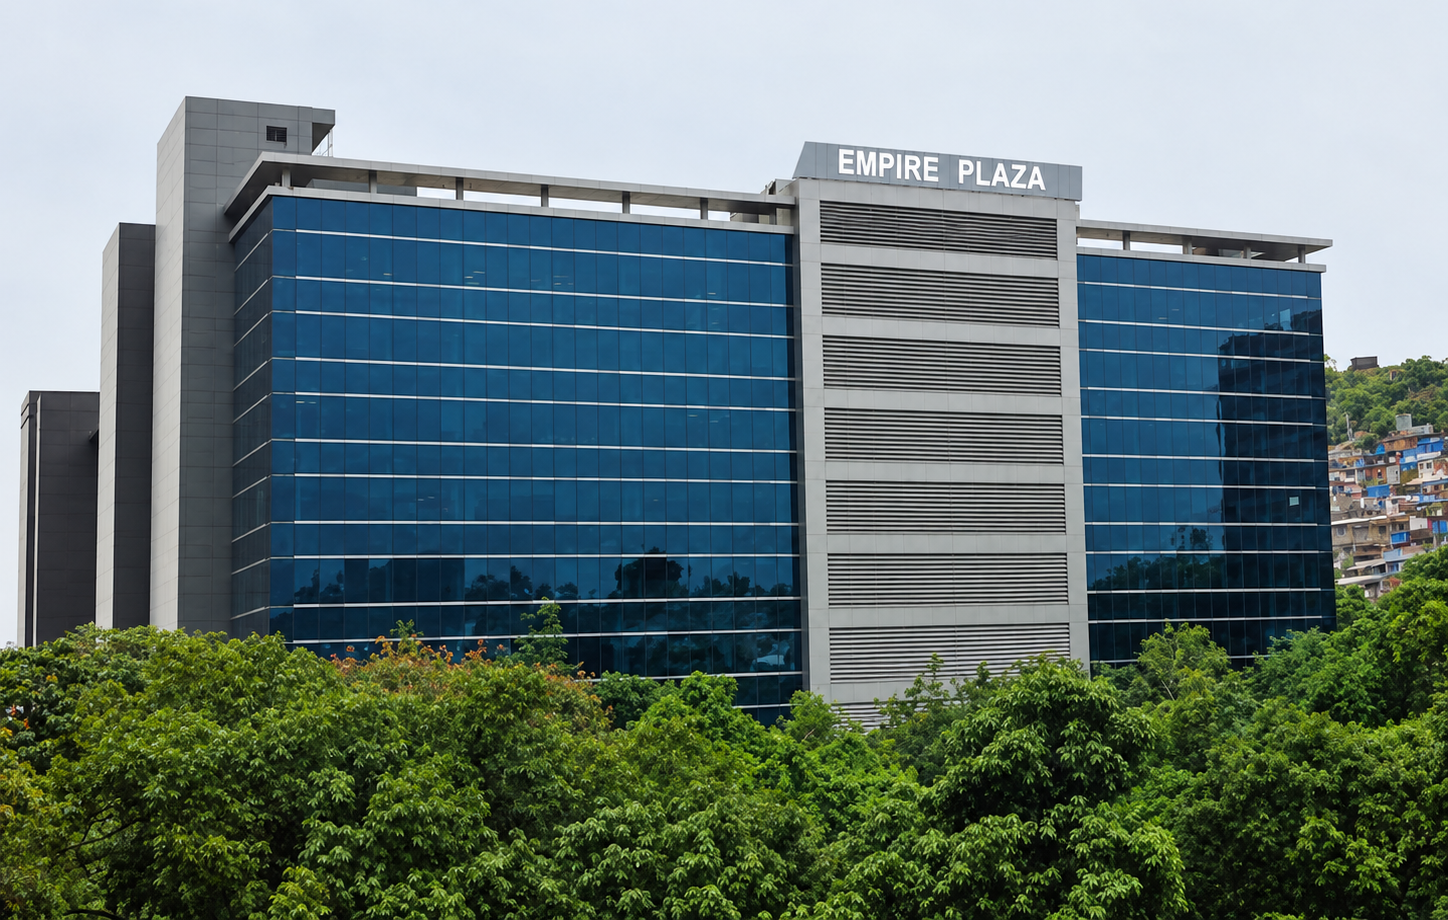
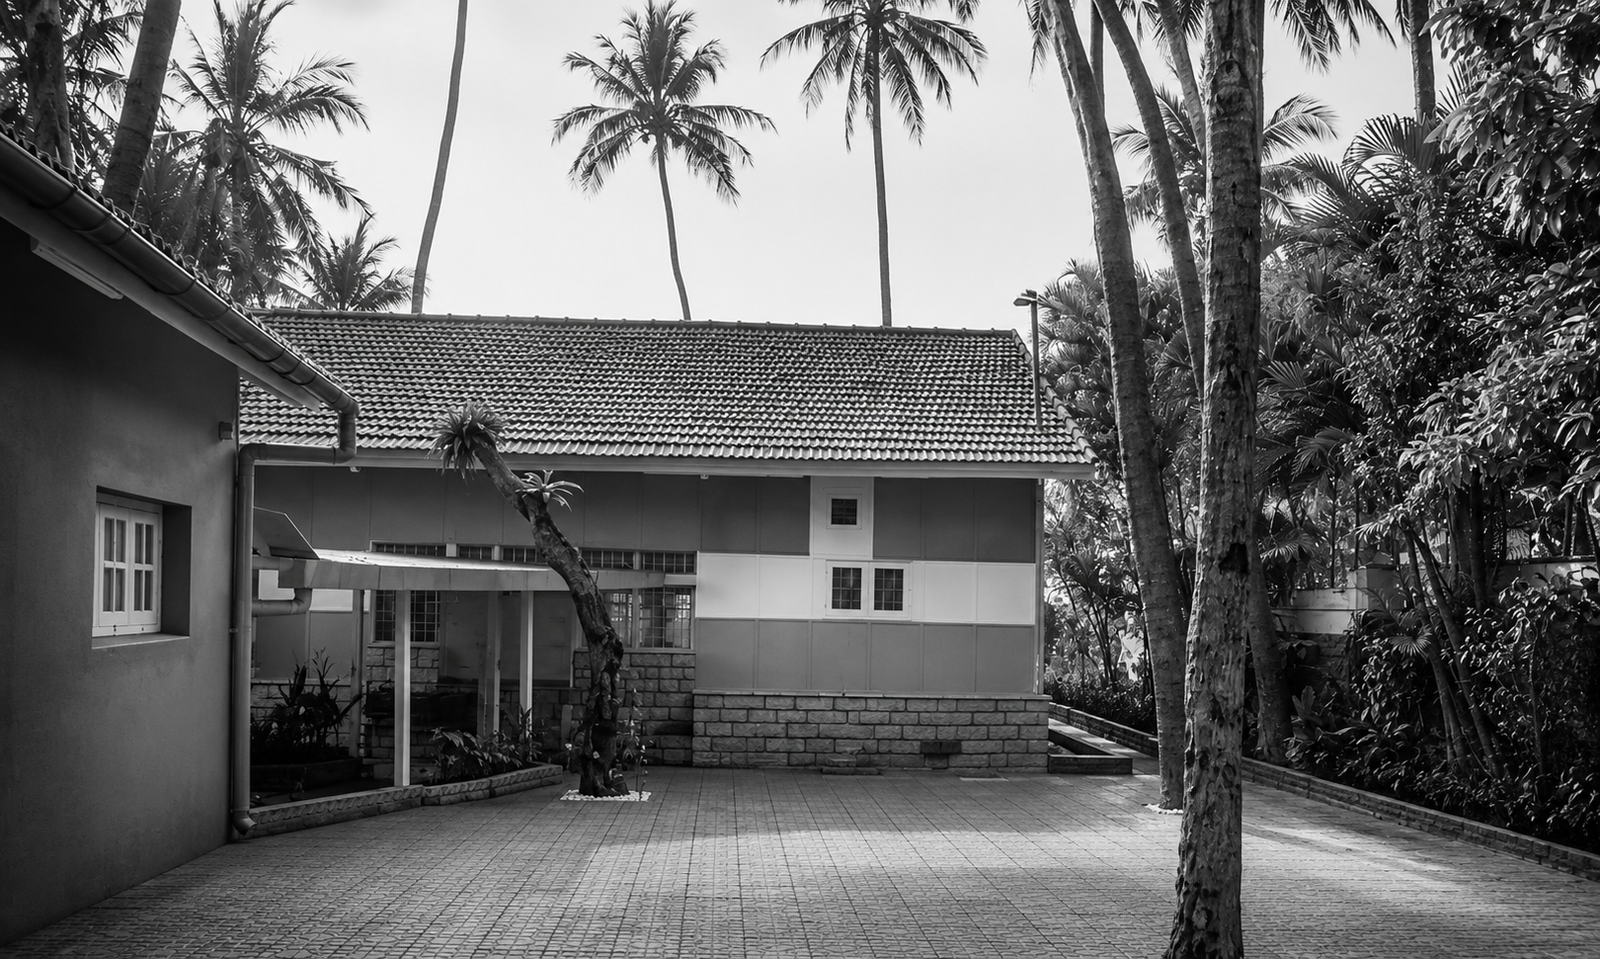
Nestled within Juhu’s leafy urban setting, this project explores the relationship between a built environment and its surrounding landscape. The design embraces the site’s tropical character, using existing greenery, natural materials and thoughtfully planned spaces to create an atmosphere that feels grounded, welcoming and connected to nature.
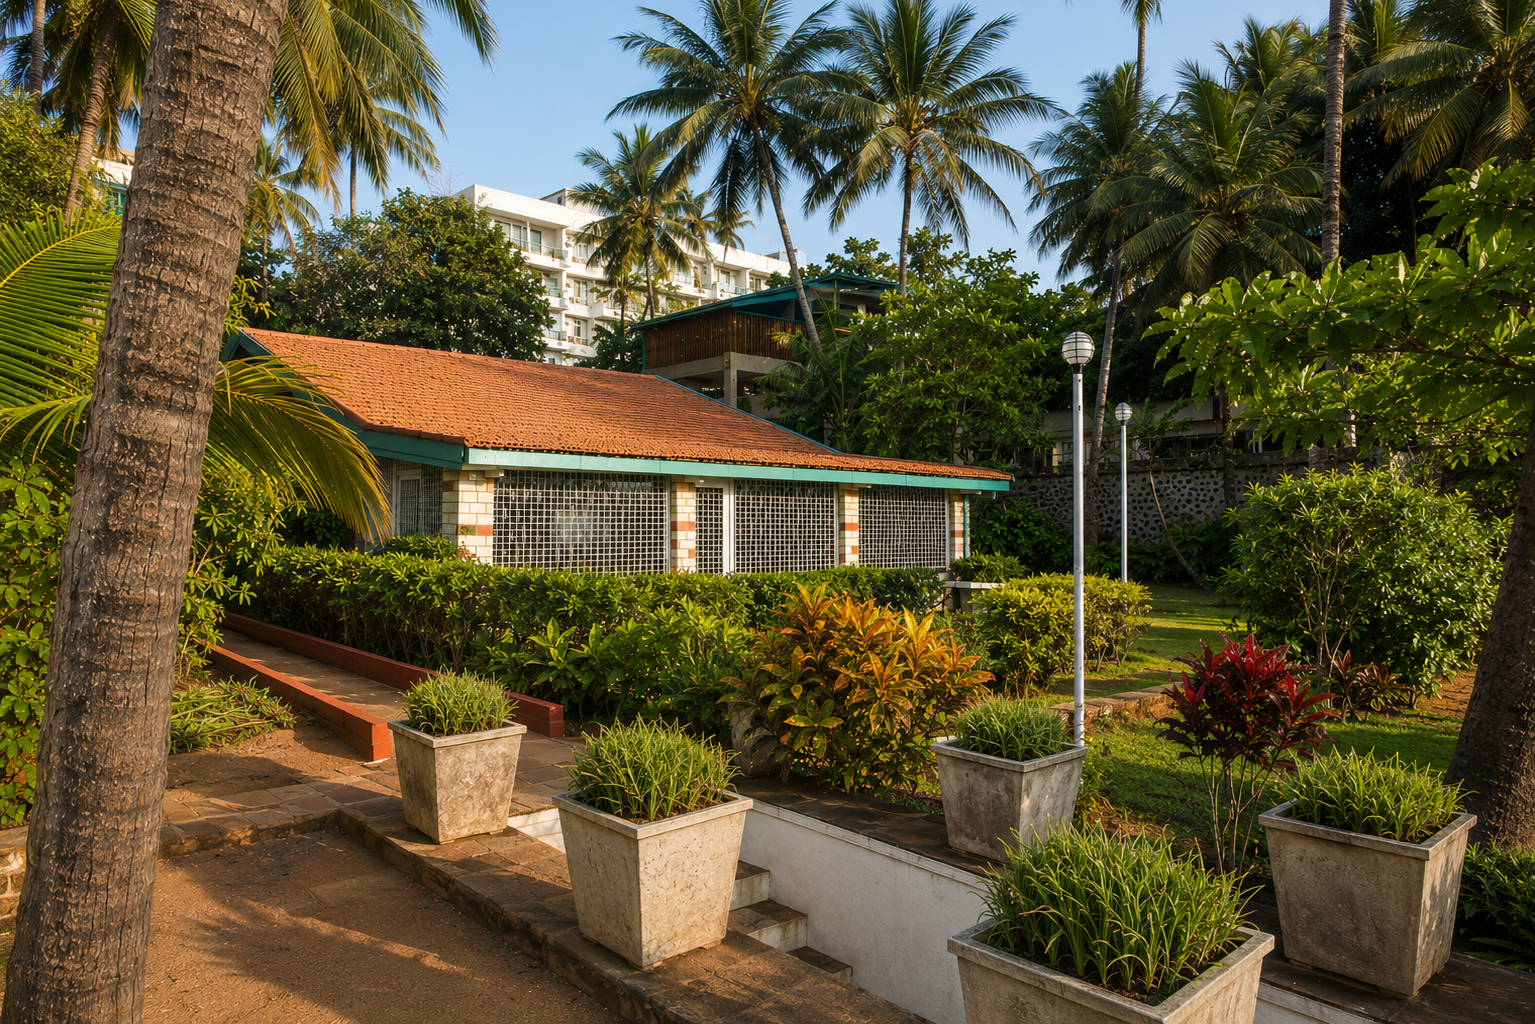
The architecture draws on a simple, timeless vocabulary, with sloping tiled roofs, stone masonry and timber detailing lending warmth and character to the built form. The landscaped grounds, framed by mature coconut palms and dense foliage, create shaded outdoor spaces and soften the transition between the building and its surroundings.
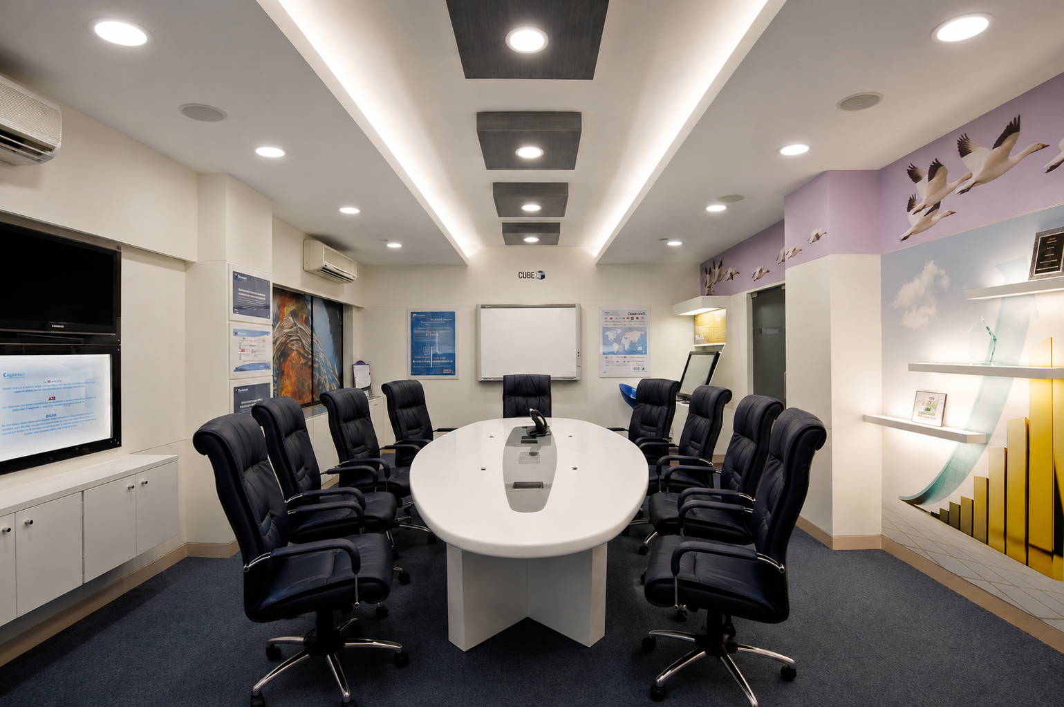
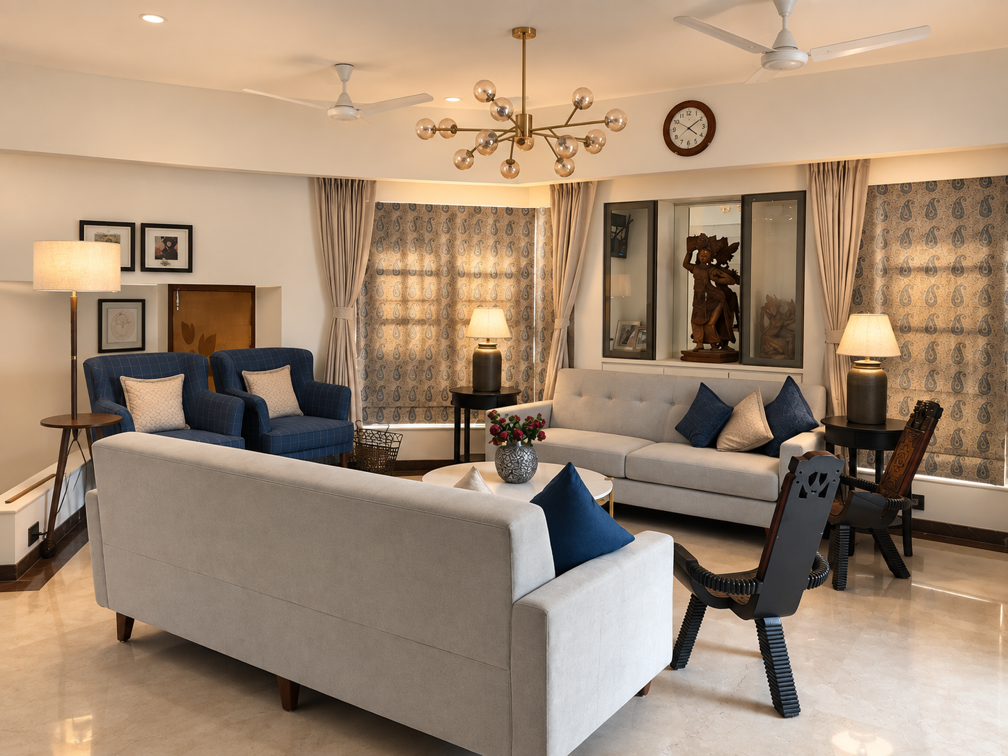
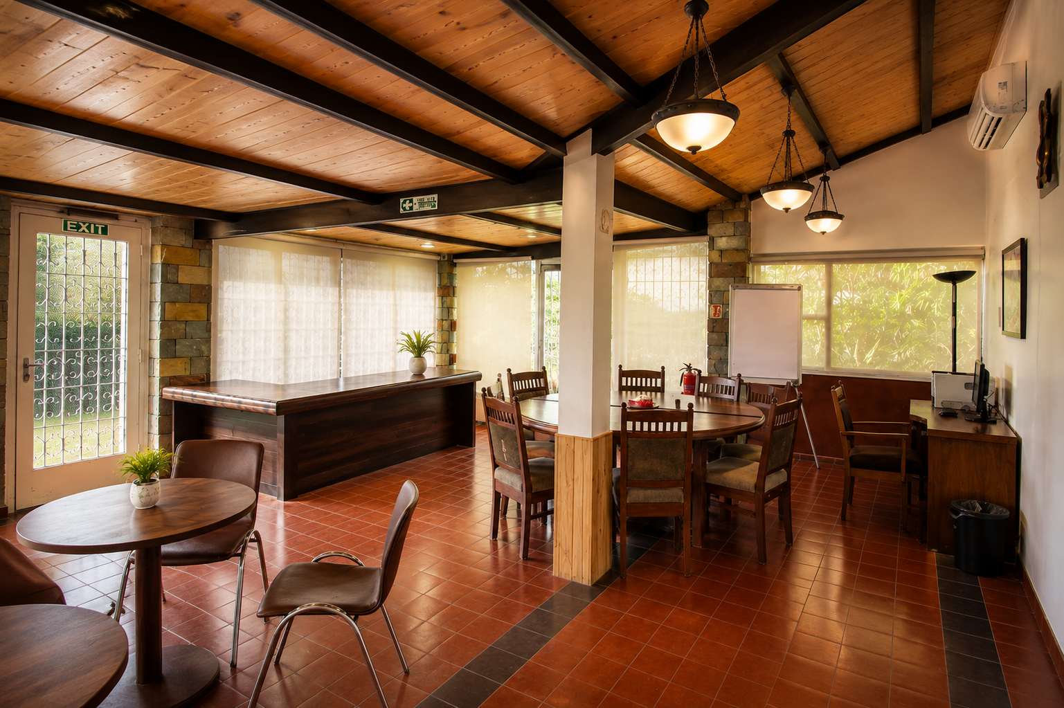
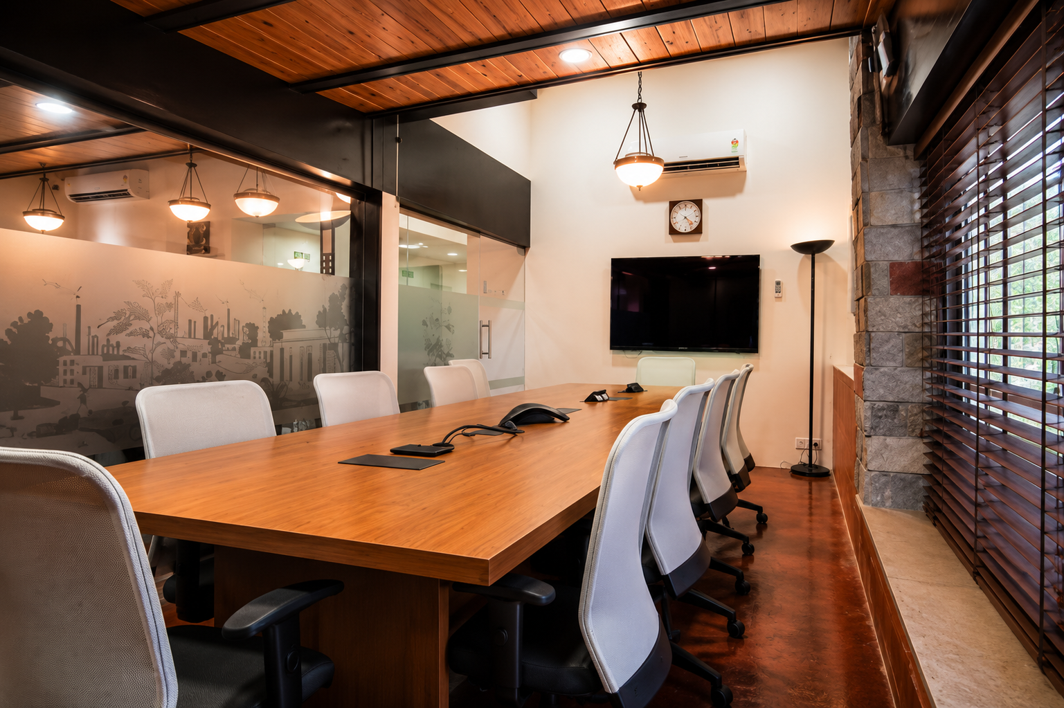
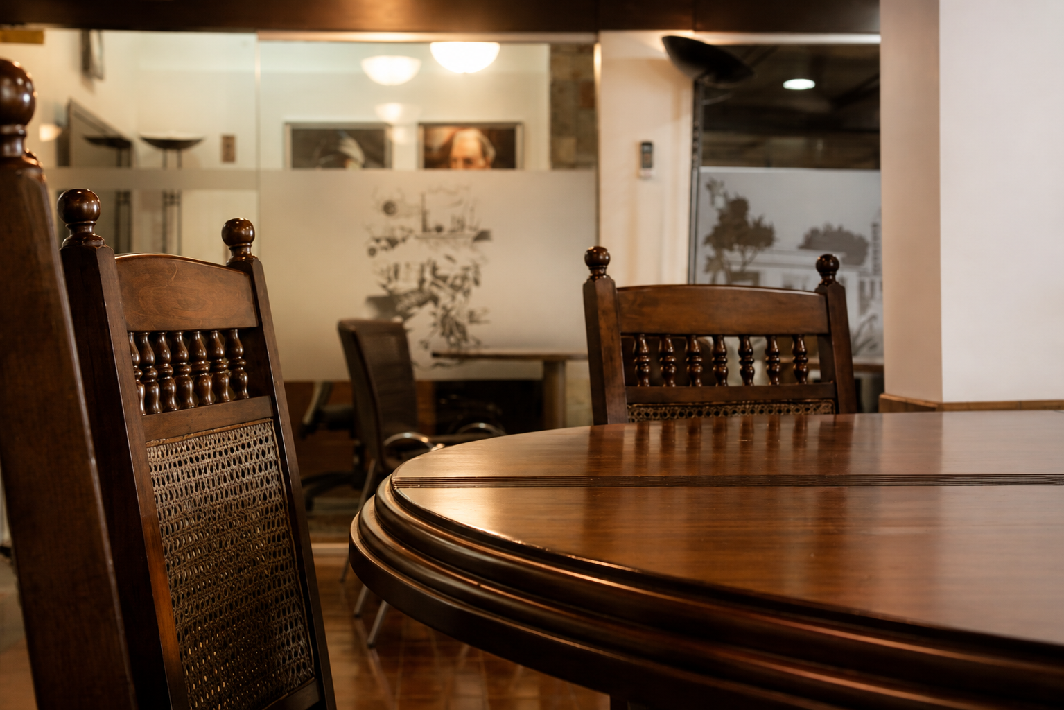
Inside, warm wooden ceilings, terracotta flooring and textured stone surfaces establish a cohesive material palette. The training and meeting areas are designed to support focused work, discussion and collaboration, with carefully arranged furniture, generous openings and layered lighting enhancing comfort and functionality.
Across the project, architectural simplicity is balanced with practical detailing and a strong connection to the outdoors. The result is a thoughtfully integrated environment where landscape, materiality and interior planning come together to create spaces that are both purposeful and inviting.