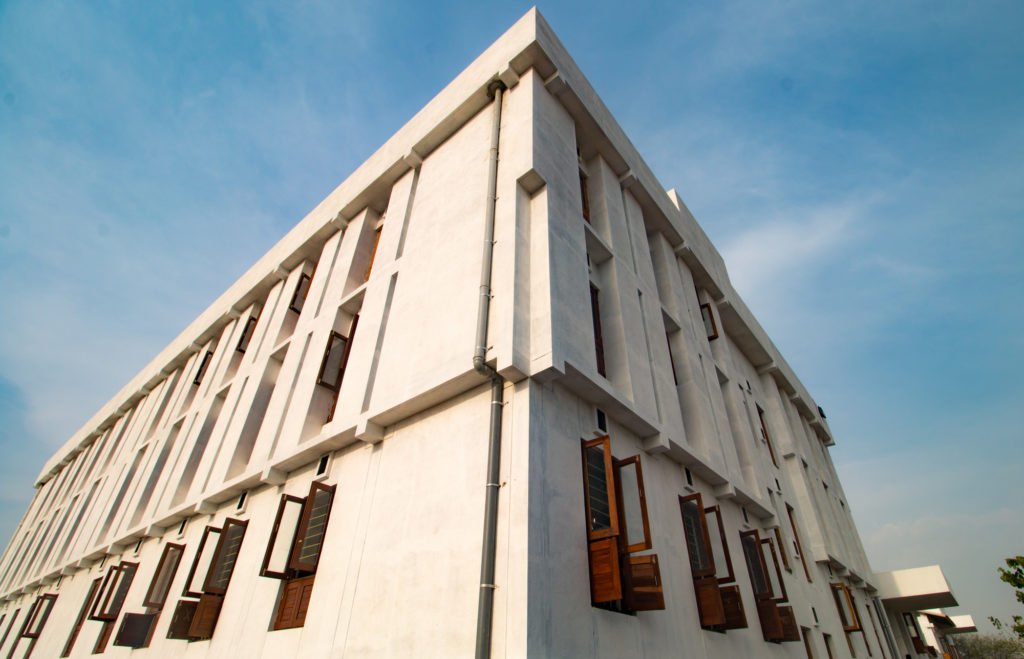
Designed as a space for learning, creativity and collaboration, IDEA College in Chandshi, Nashik, brings together functional planning and a clear, contemporary architectural language. The design focuses on simplicity, natural light and durable materials, creating an environment that supports the everyday needs of an academic institution.
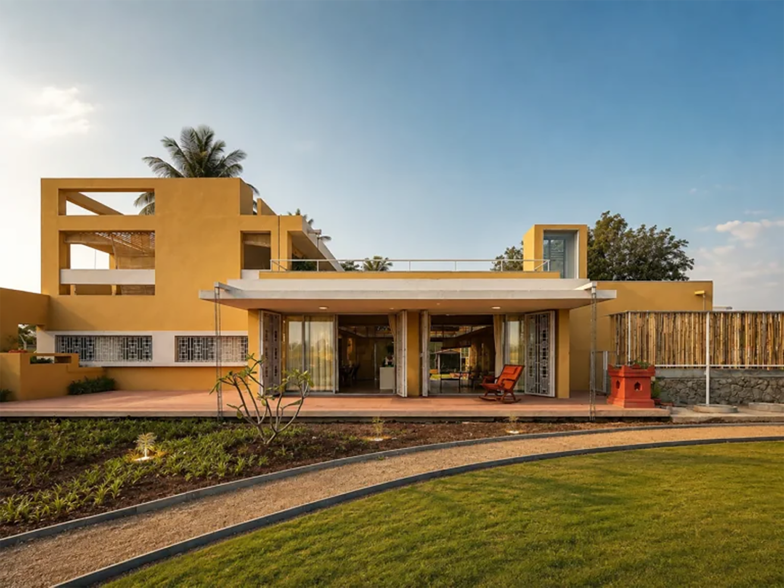
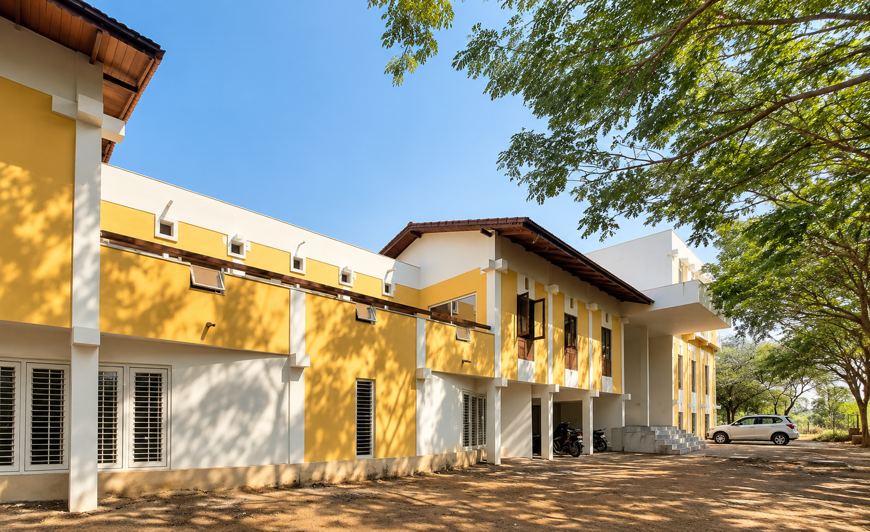
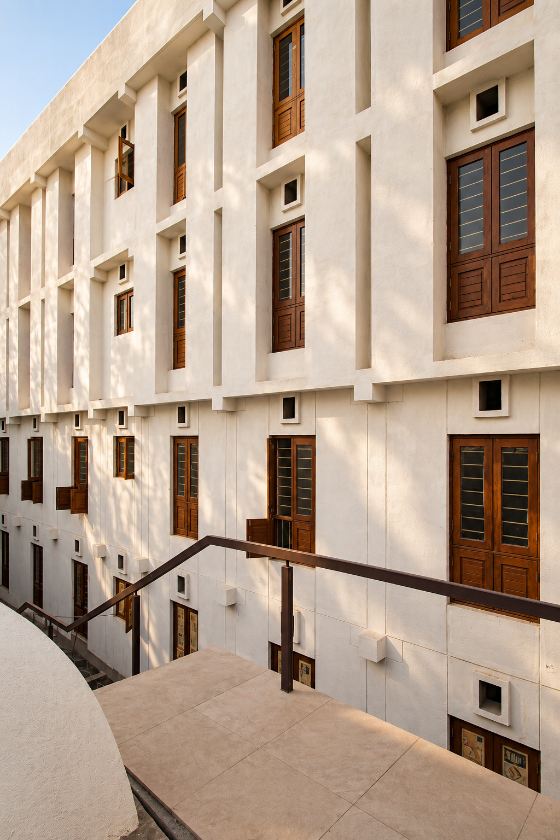
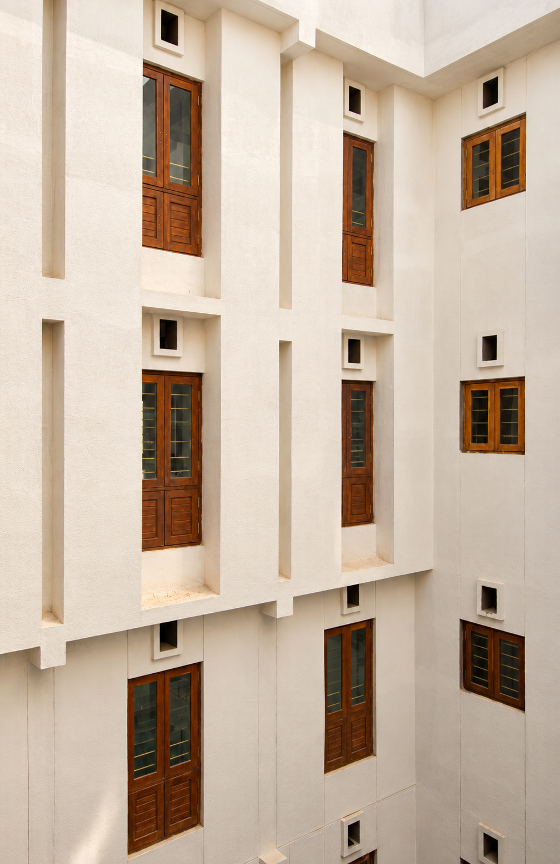
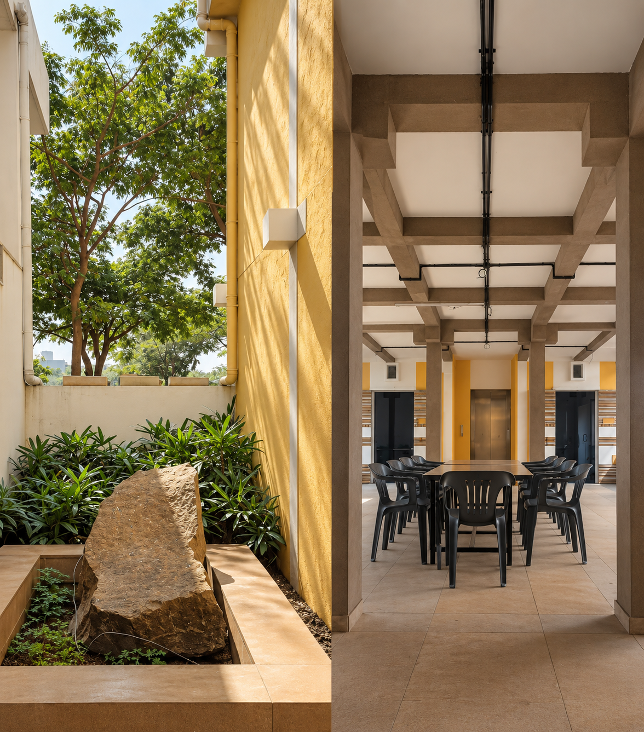
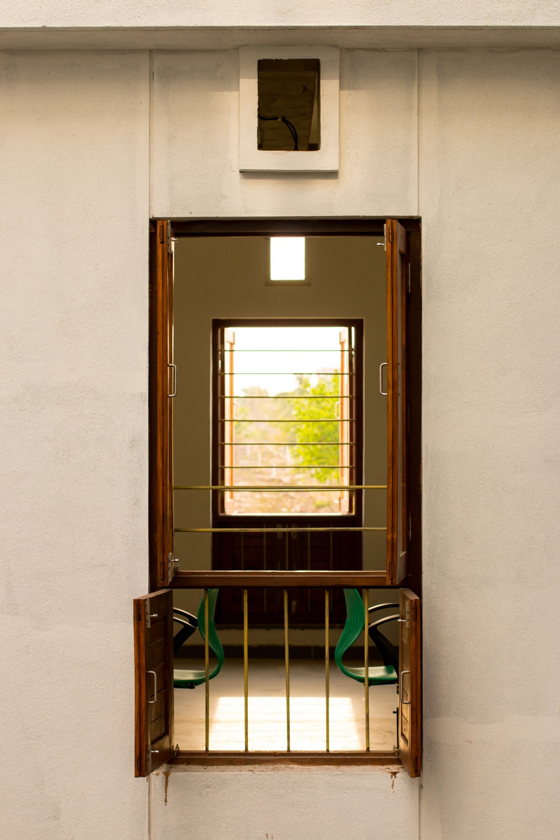
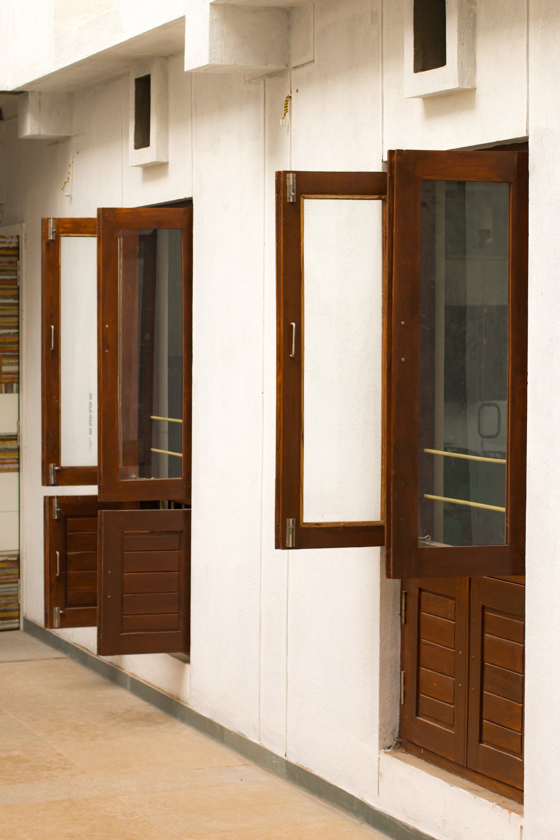
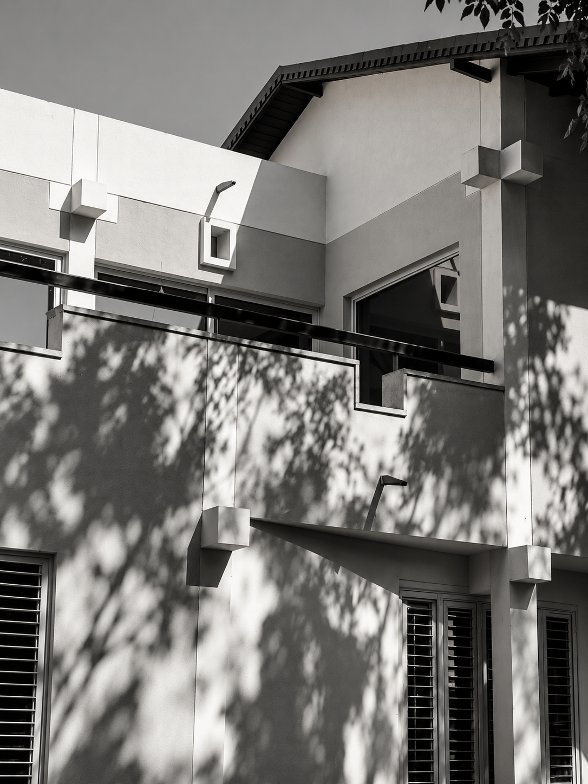
The building’s facade is defined by clean geometric forms, deep-set windows and projecting vertical elements that add rhythm, depth and visual character. A restrained palette of warm white and earthy yellow tones is complemented by natural wooden window frames, lending the architecture a welcoming and understated identity. Shaded openings and thoughtfully articulated recesses contribute to a balanced interplay of light and shadow across the building.
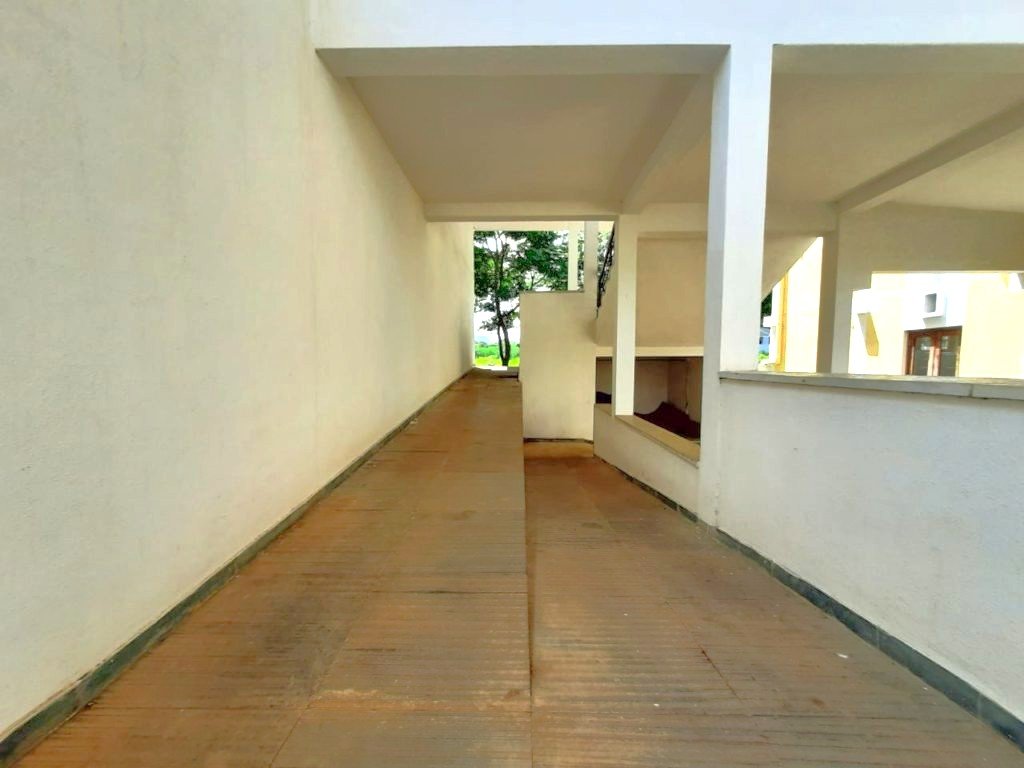
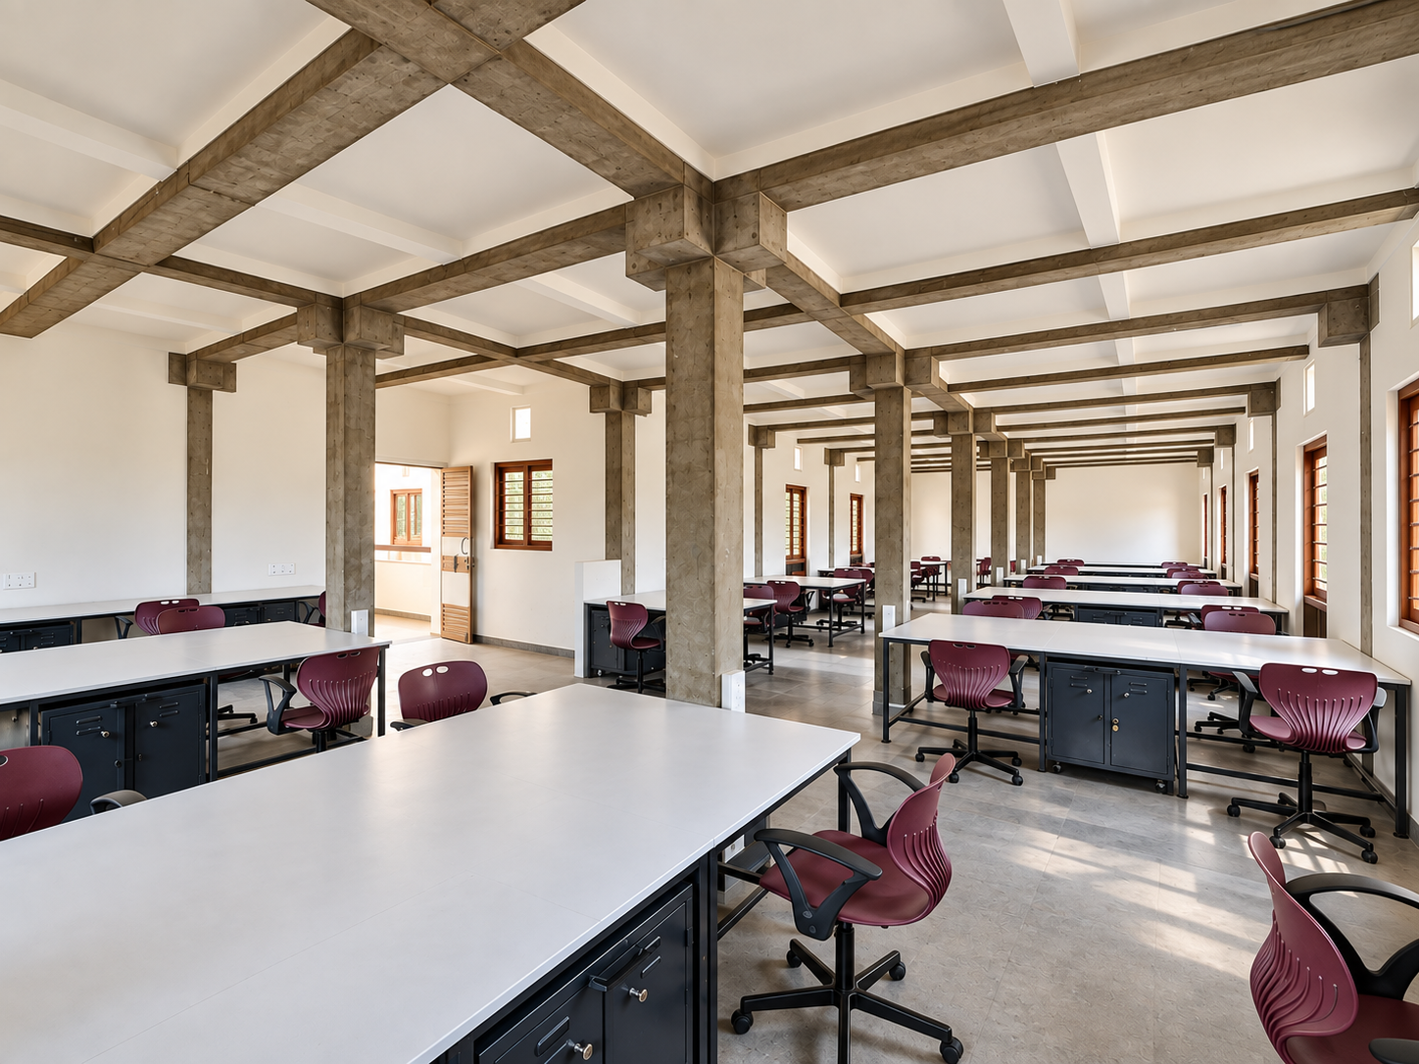
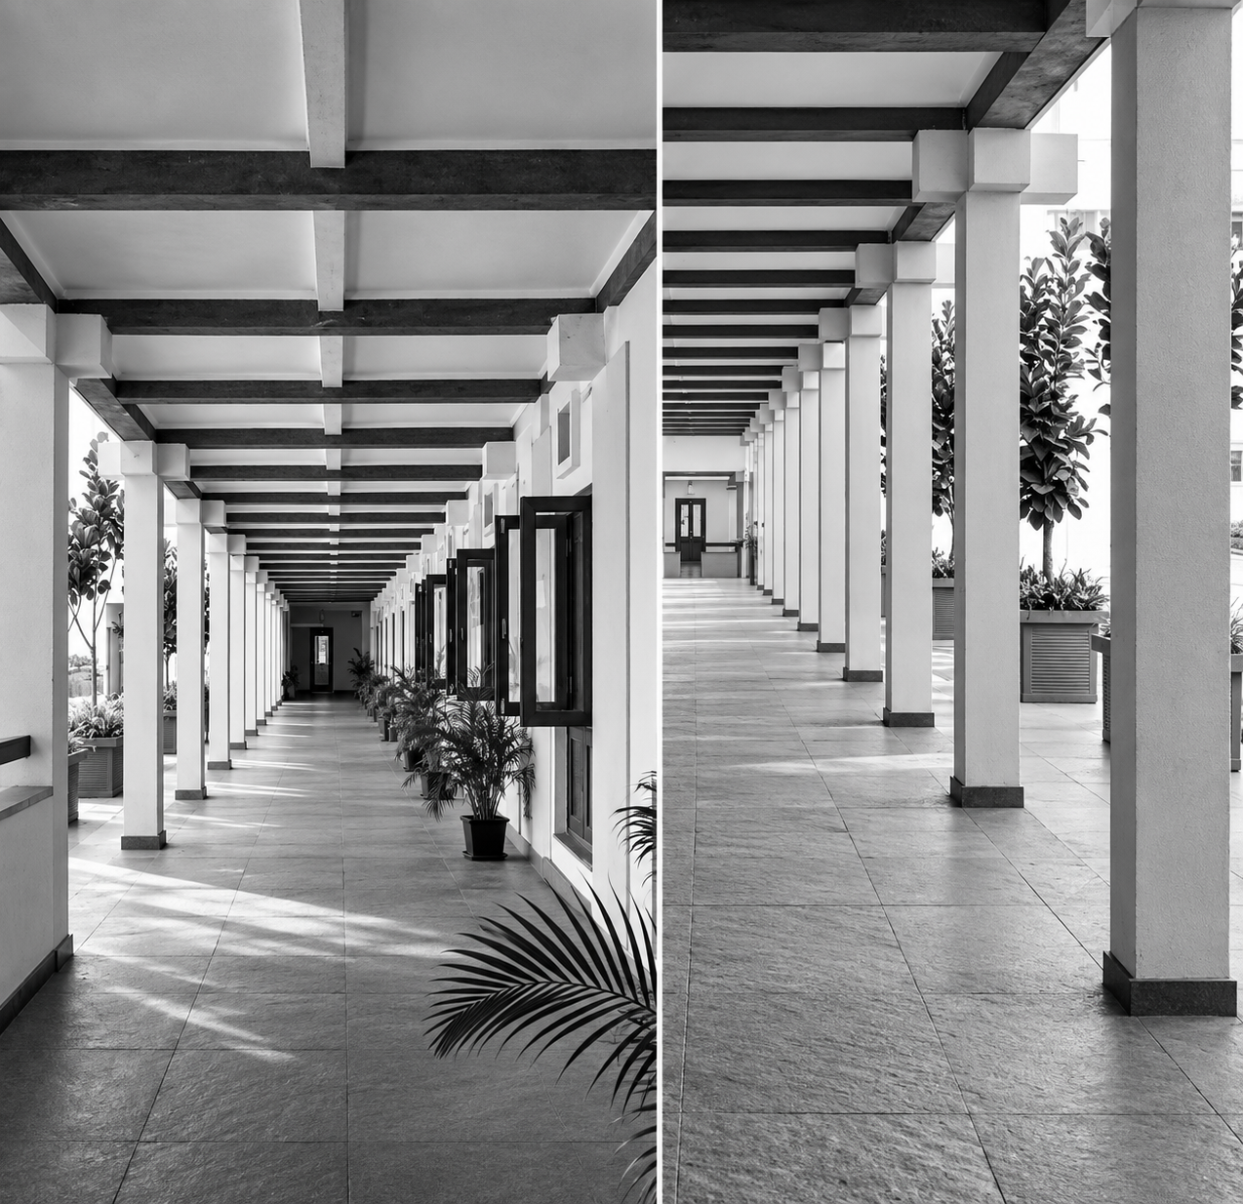
Inside, spacious academic areas are organised to support focused learning and practical activities. Exposed structural beams, generous workstations and flexible classroom layouts create an environment suited to design education, encouraging interaction, experimentation and the exchange of ideas. Open corridors and transitional spaces connect the different areas of the campus, while landscaped pockets and existing trees bring moments of greenery into the built environment.
The project reflects an approach to institutional design that balances functionality, material honesty and architectural clarity, creating a purposeful setting for aspiring designers to learn, explore and grow.