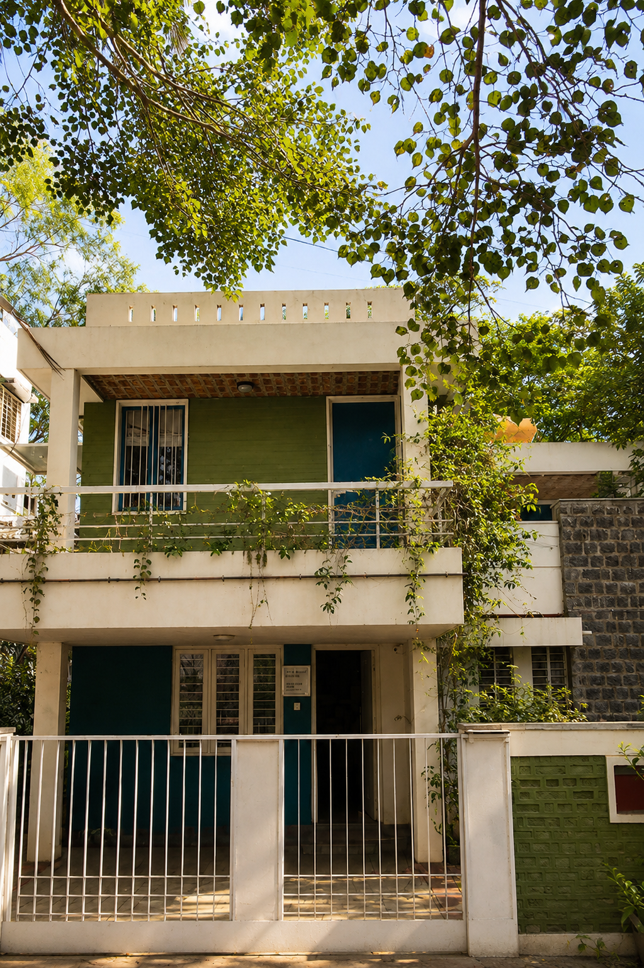
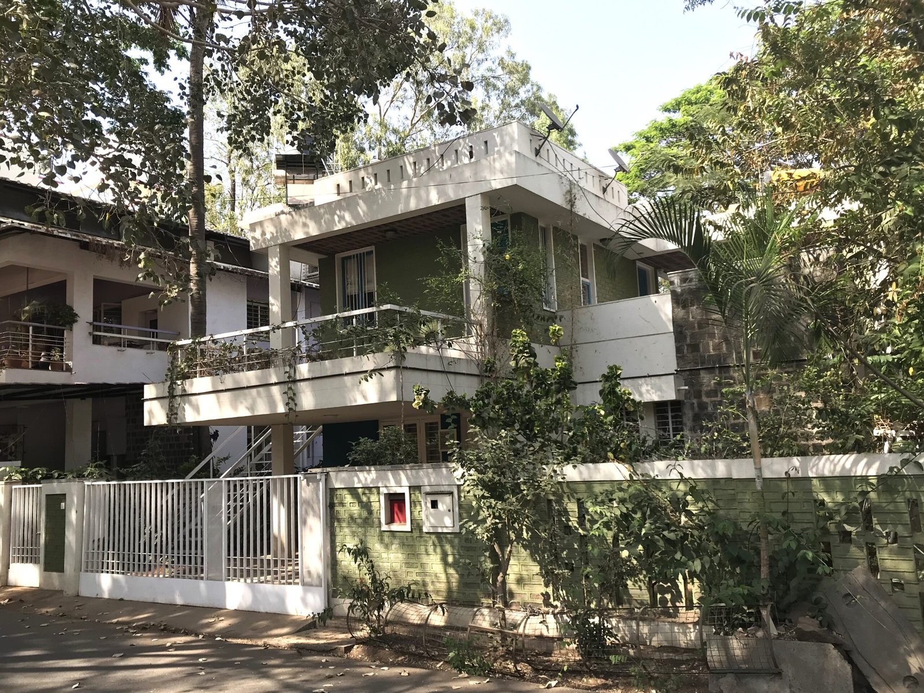
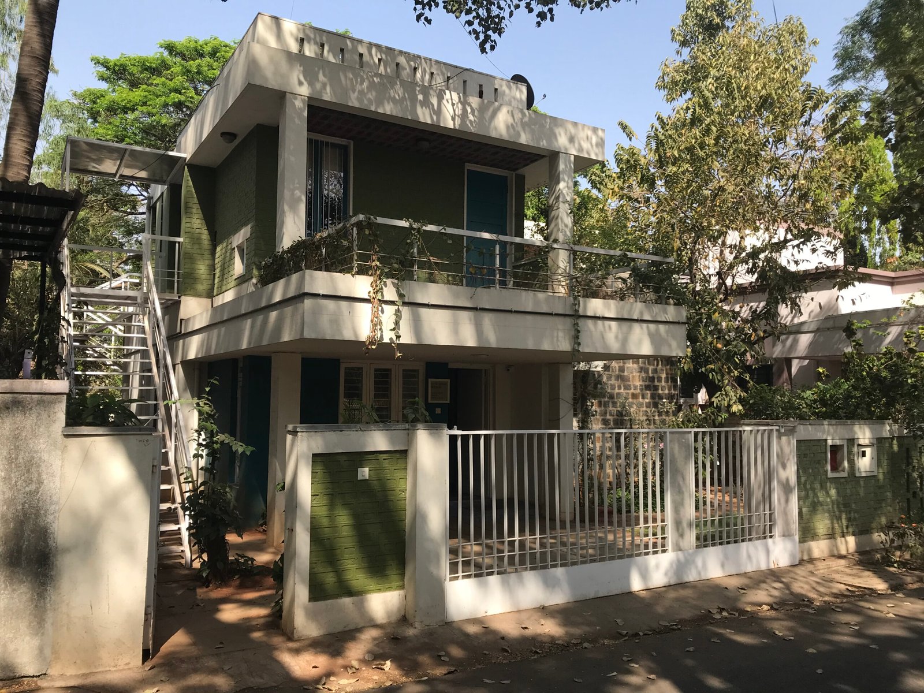
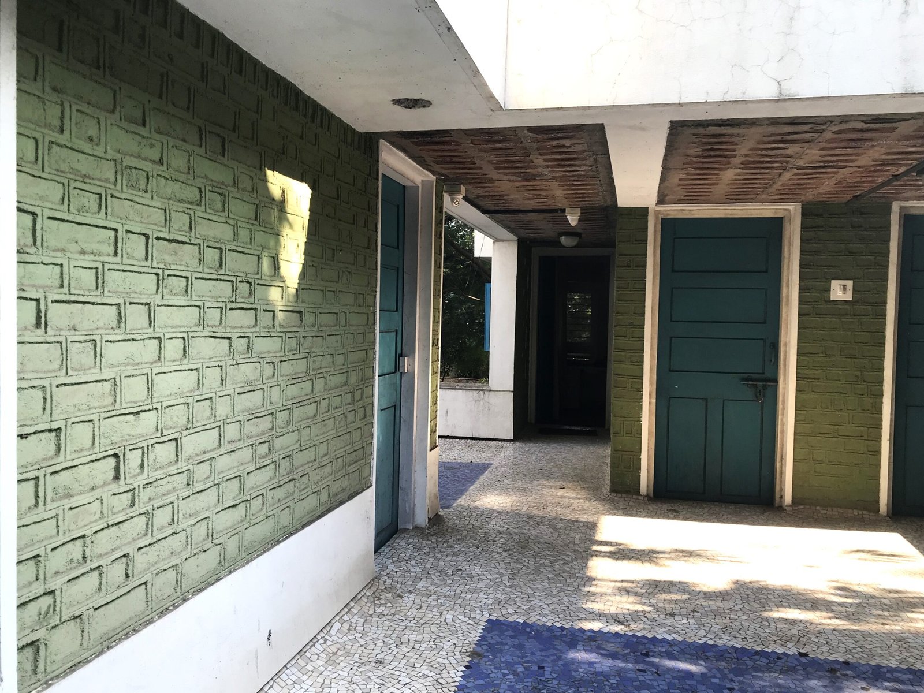
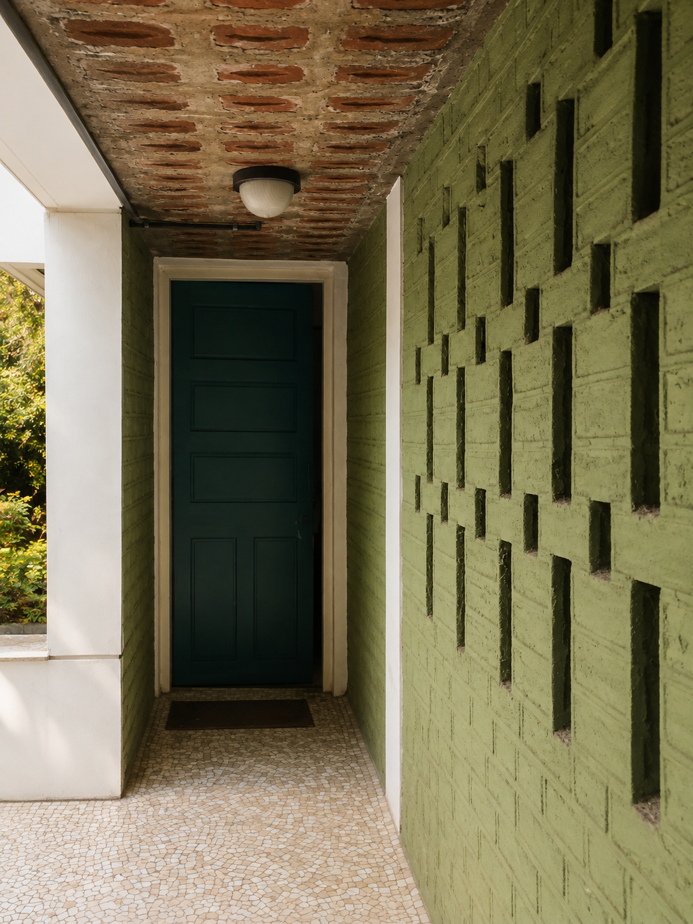
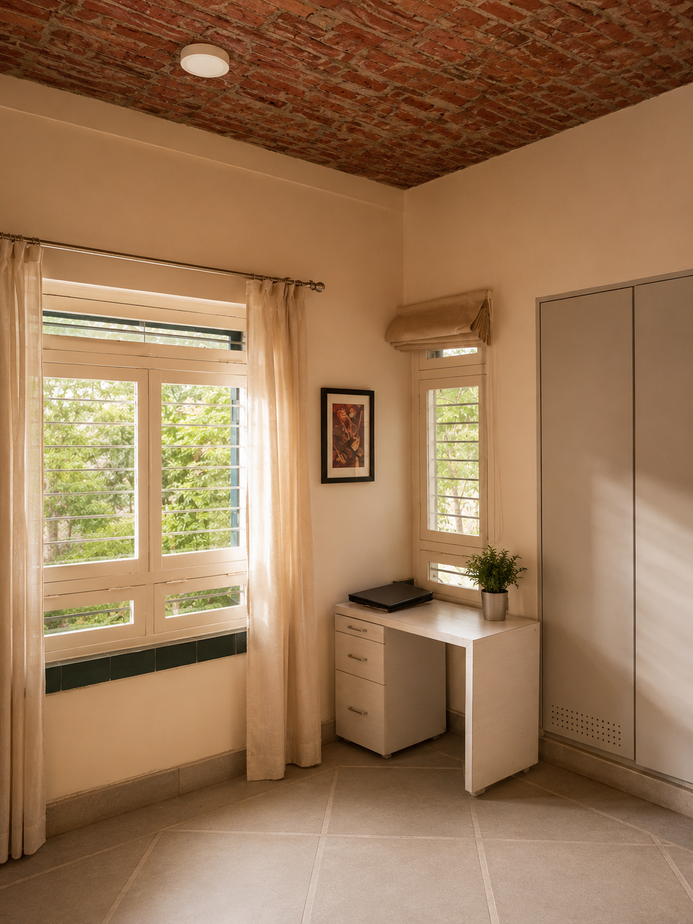
We extended the load bearing house typical of the 70s with wooden windows and doors. The new structure is RCC framed which fuses itself with the old structure. Exposed unplastered rat trap bond masonry, jaali walls and reinforced brick concrete slabs have been used for economy, sustainability and better thermal comfort.
Water from the roof terraces cascades into a pond that overflows into a soakpit for groundwater recharge. Shahbad and Kota stones have been used extensively which age gracefully as the landscape engulfs the home.