Strategically envisioned along the Mumbai–Pune Expressway at Sarsan, Khalapur, this project explores the design of an integrated highway facility that brings together essential travel amenities, food and beverage outlets, and dedicated truck parking within a cohesive architectural environment.
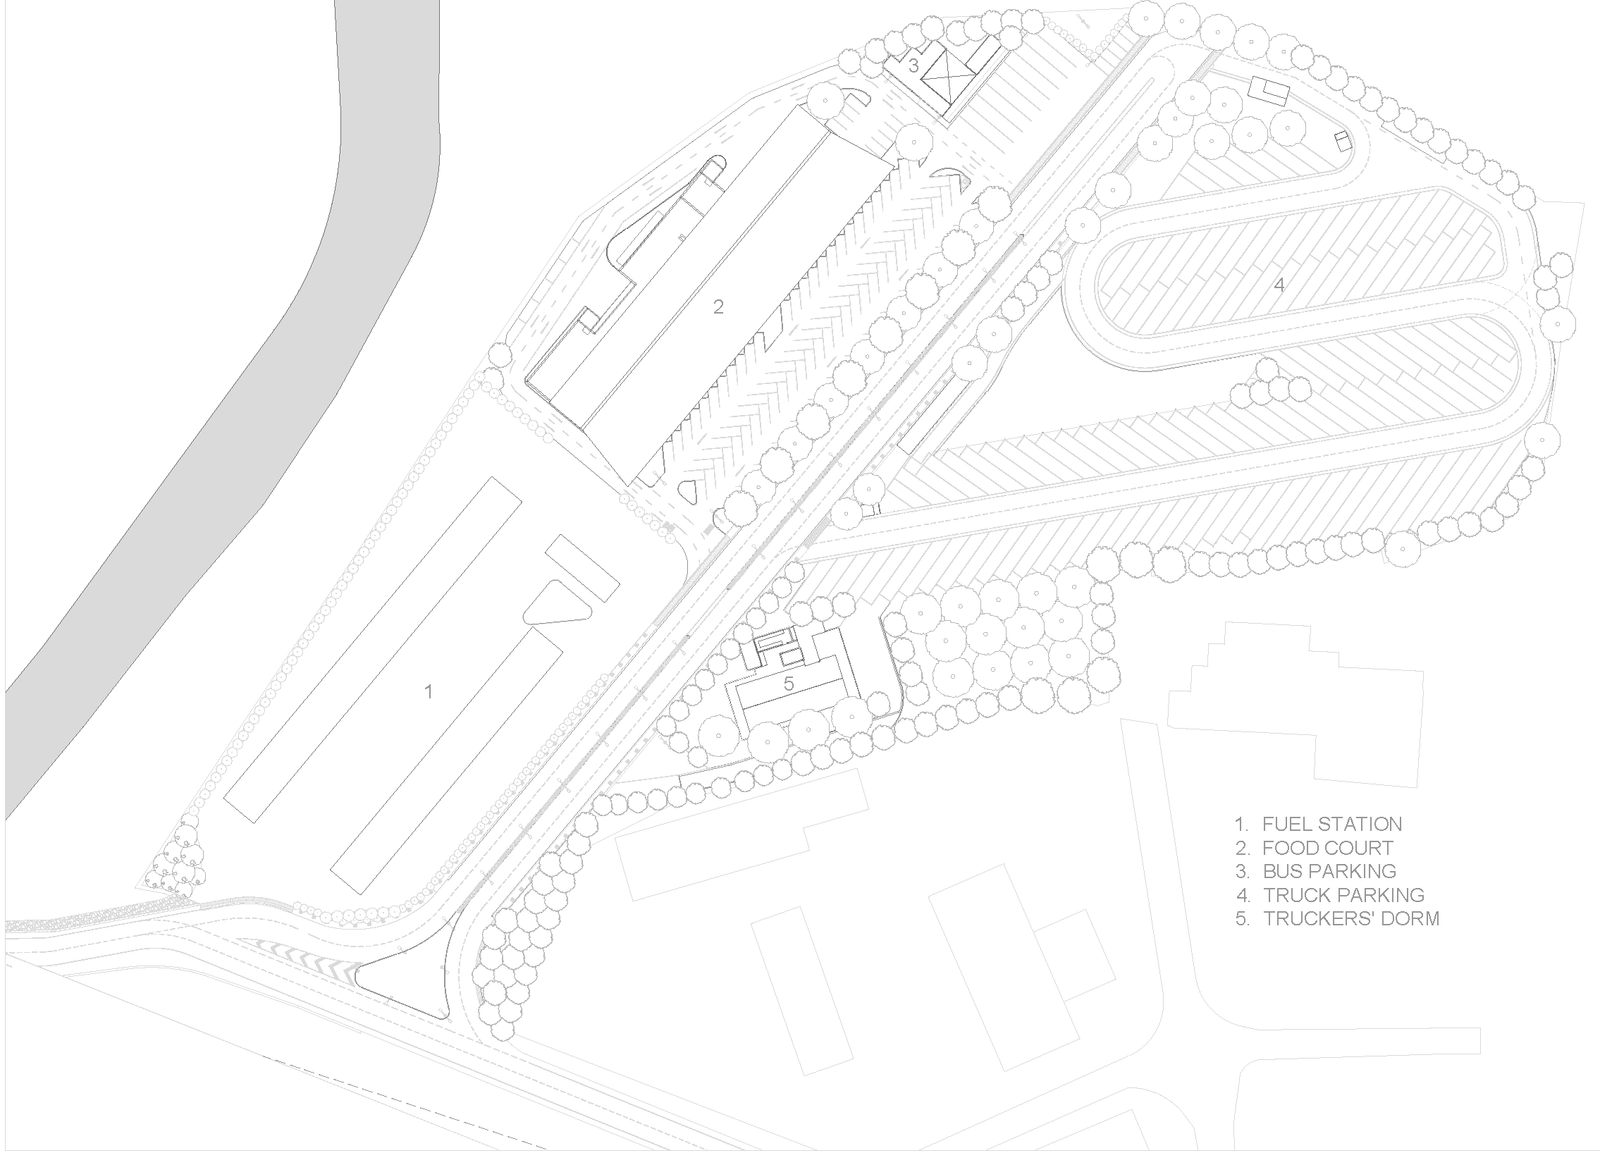
The master plan organizes key functions, including a fuel station, food court, bus parking, truck parking, and accommodation for truck drivers, creating a coordinated destination for highway users. The layout prioritizes circulation, accessibility, and functional zoning to support the movement of different vehicle types while providing convenient access to services for travellers and transport professionals.
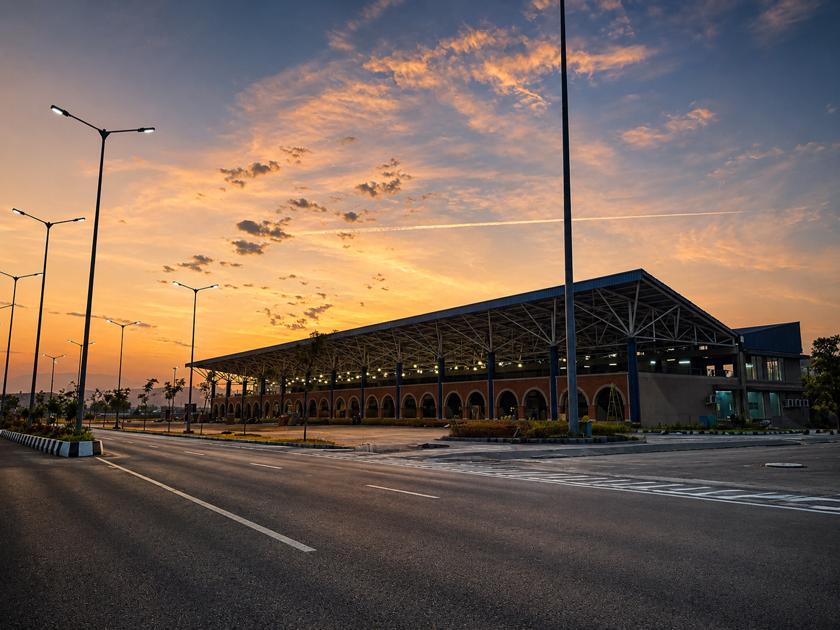
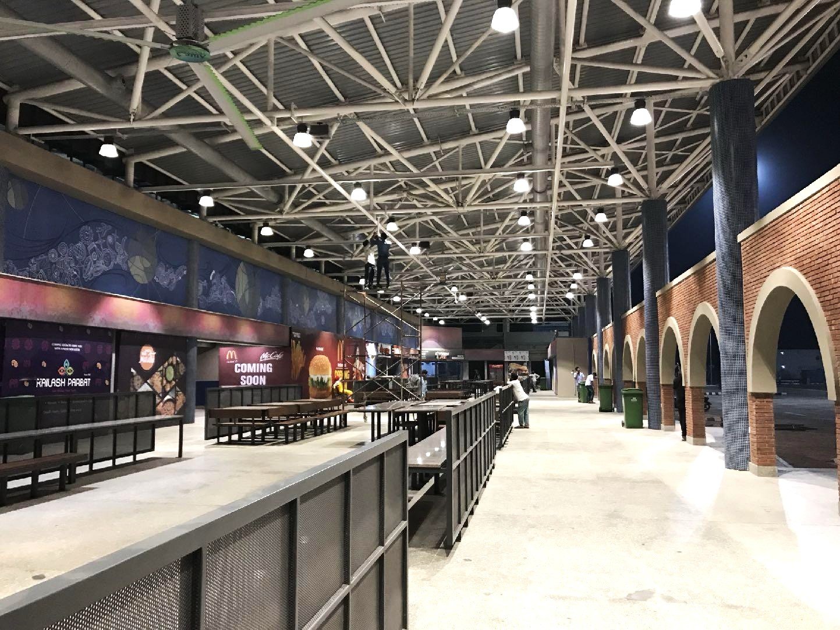
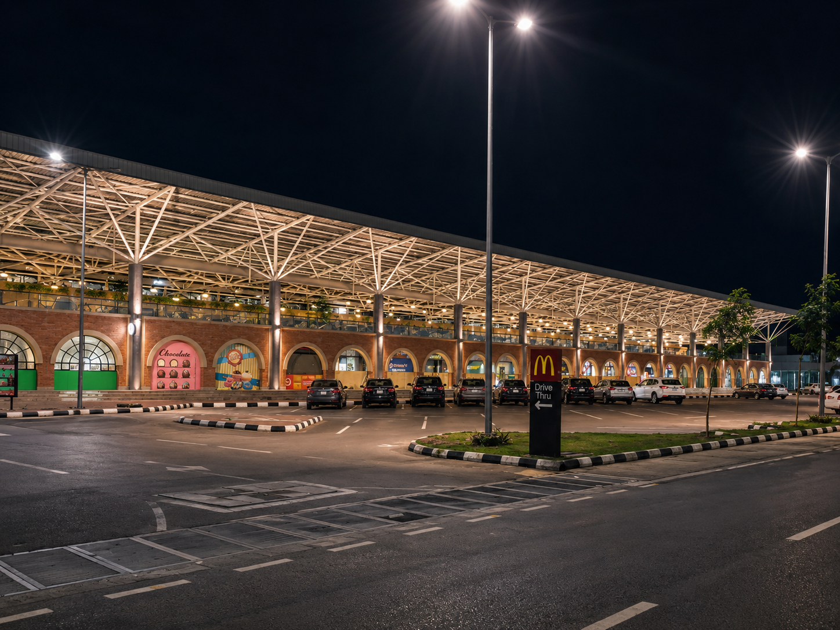
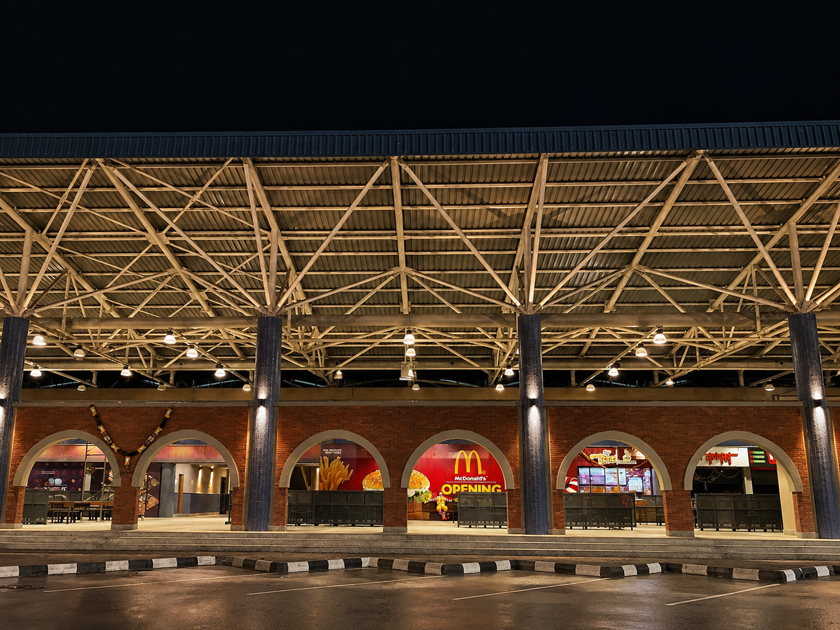
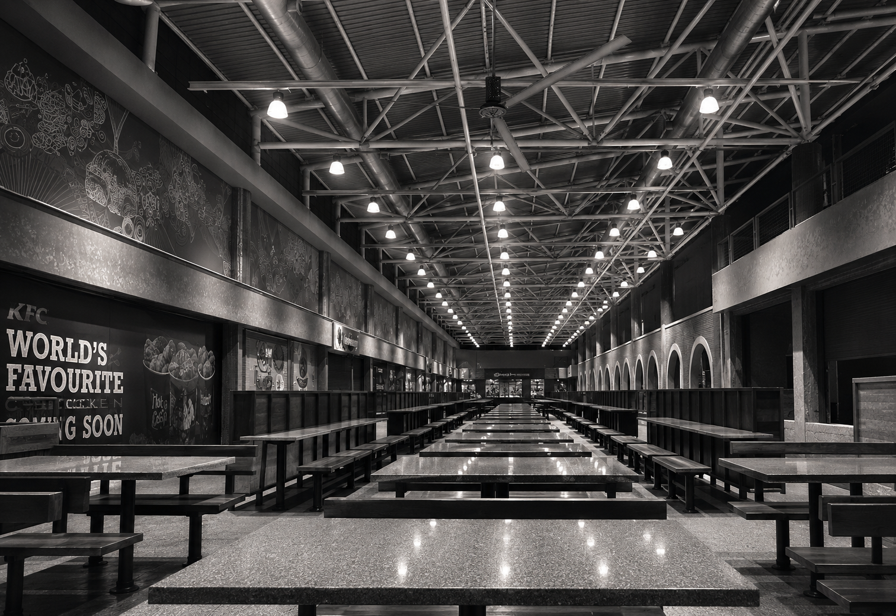
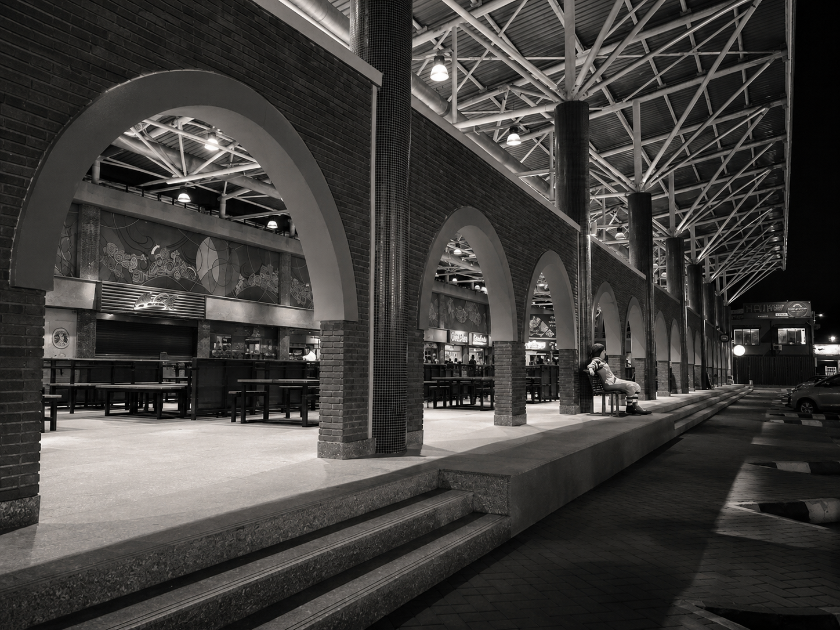
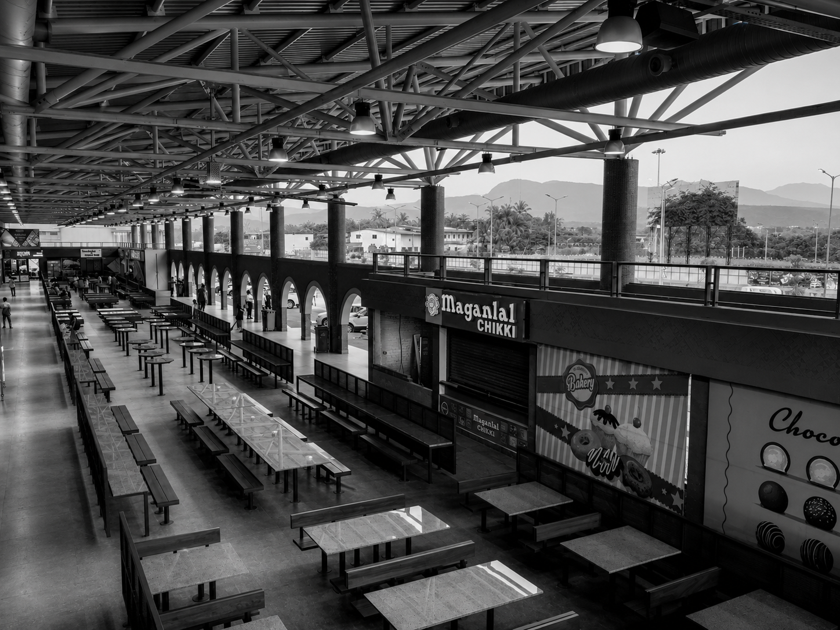
Architecturally, the development is defined by its expansive steel-truss roof, rhythmic brick arches, and a contemporary industrial aesthetic. The large-span roofing creates a covered and sheltered environment, while the repetitive arched façade establishes a strong visual identity and provides a consistent architectural language across the food court frontage. Carefully planned lighting enhances visibility and ambience, transforming the facility into a recognizable destination along the highway, particularly after dark.
Beyond its functional role as a highway stop, the project reflects an approach to commercial architecture that balances operational efficiency with spatial character and user comfort. By integrating transportation facilities, dining, parking, and supporting amenities within a unified development, the design aims to create a more organized and welcoming experience for people travelling along one of Maharashtra’s key transport corridors.