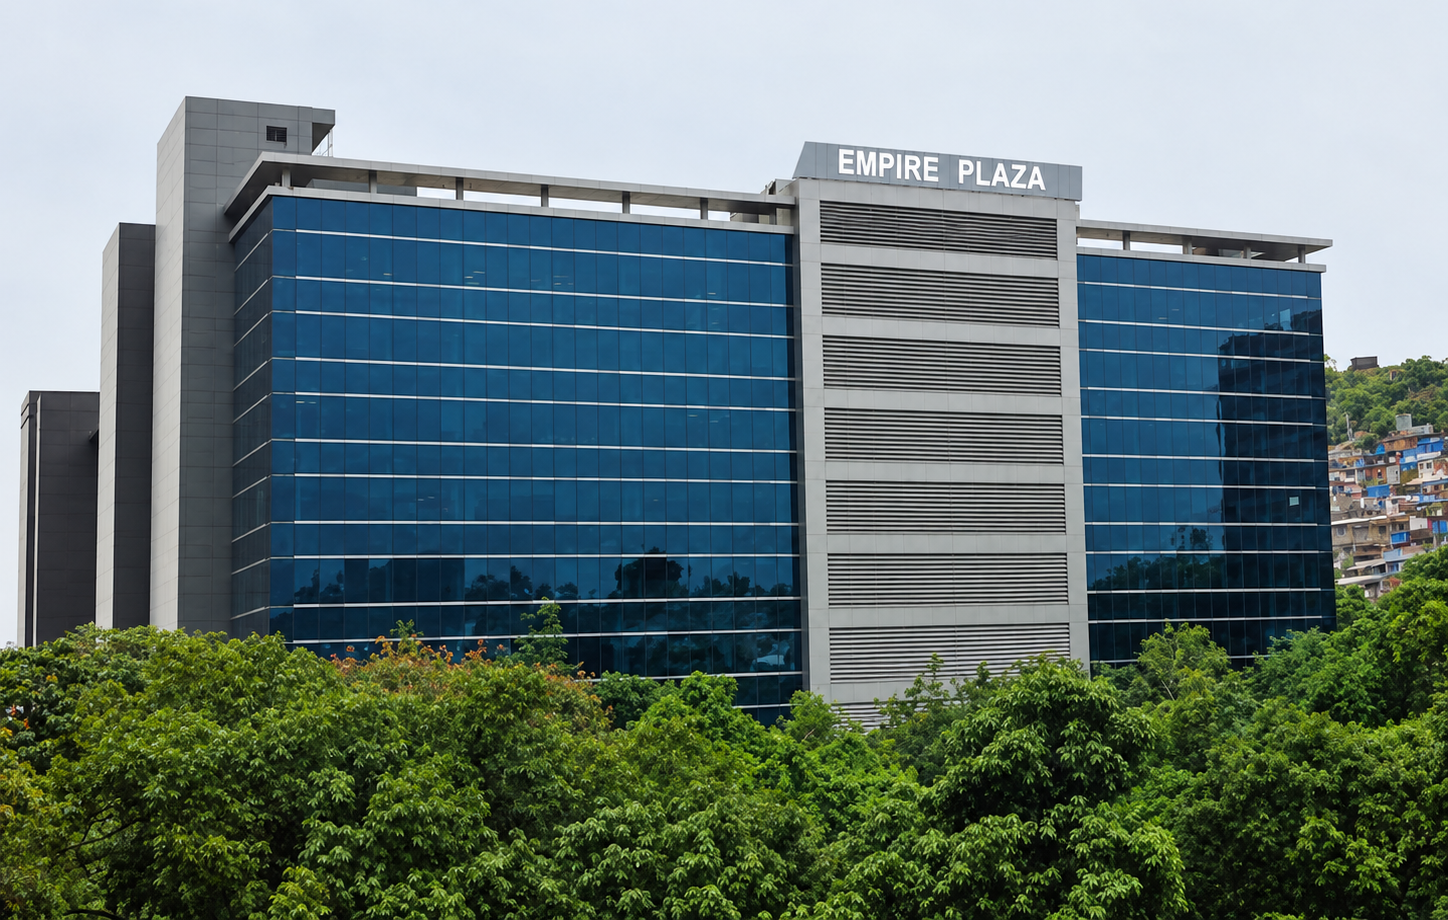
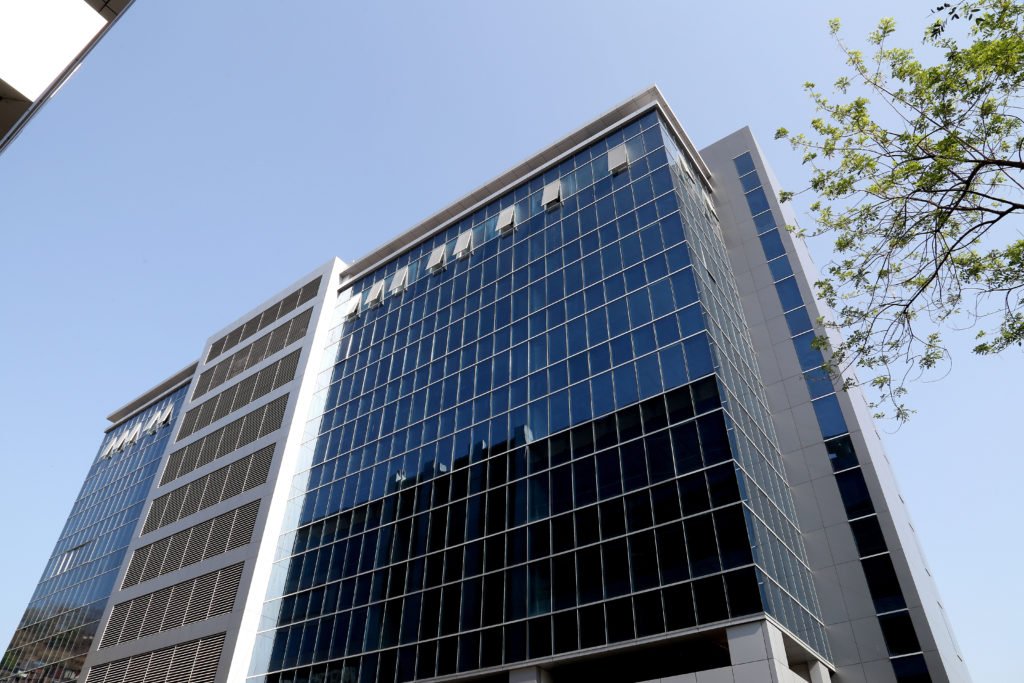
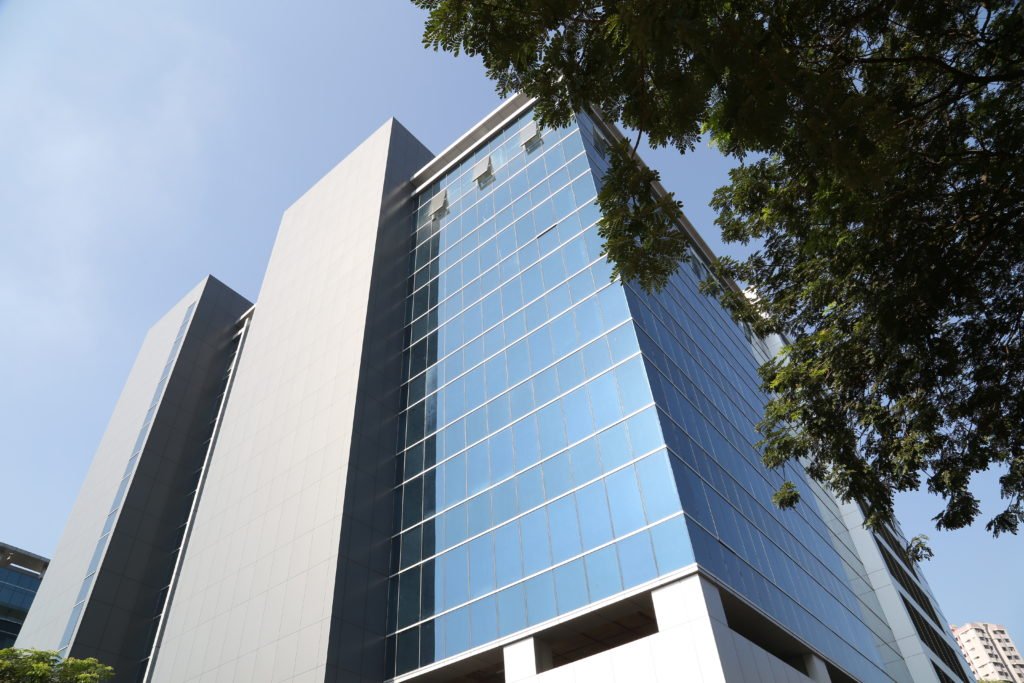
Located in Vikhroli, Mumbai, Empire Plaza is a contemporary commercial development designed to establish a strong architectural identity within the city’s evolving urban landscape. The project combines a modern façade, functional floor planning, and a clearly articulated building form to create a professional environment suited to commercial and office activities.
The building’s architectural expression is defined by expansive blue-glazed curtain walls, clean geometric lines, and contrasting solid façade elements in neutral grey tones. The reflective glazing lends the structure a sleek, contemporary appearance, while the vertical service core and horizontal façade divisions introduce visual rhythm and balance to the overall composition. The interplay of transparent and solid surfaces creates a distinctive corporate identity while responding to the scale and character of its urban surroundings.
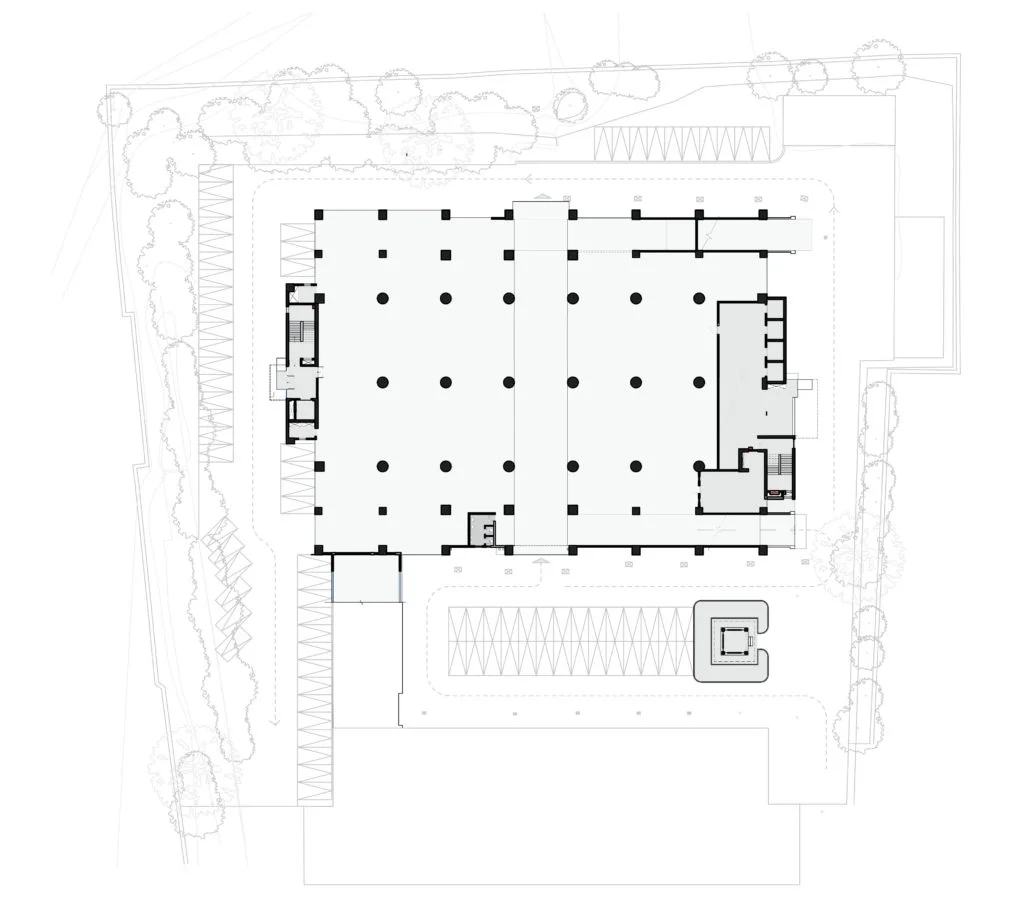
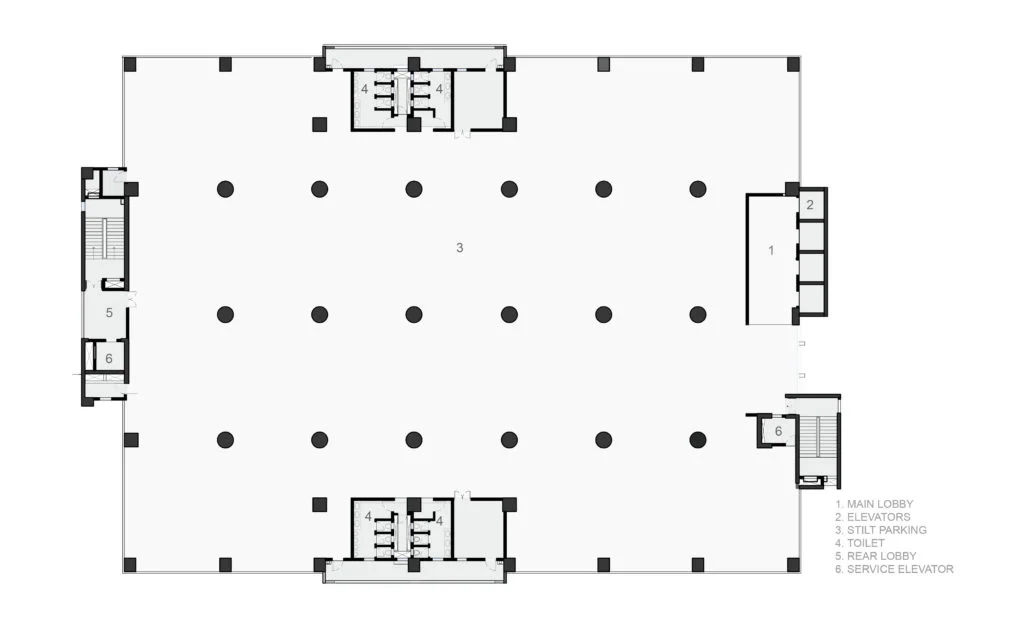
The planning emphasizes functional efficiency, with a large, flexible floor plate supported by strategically positioned circulation cores, elevators, staircases, and service facilities. This arrangement allows for adaptable interior layouts while maintaining clear movement and efficient use of space. At the site level, the building’s footprint and surrounding landscape are coordinated to establish a practical relationship between the structure, access routes, and existing greenery.
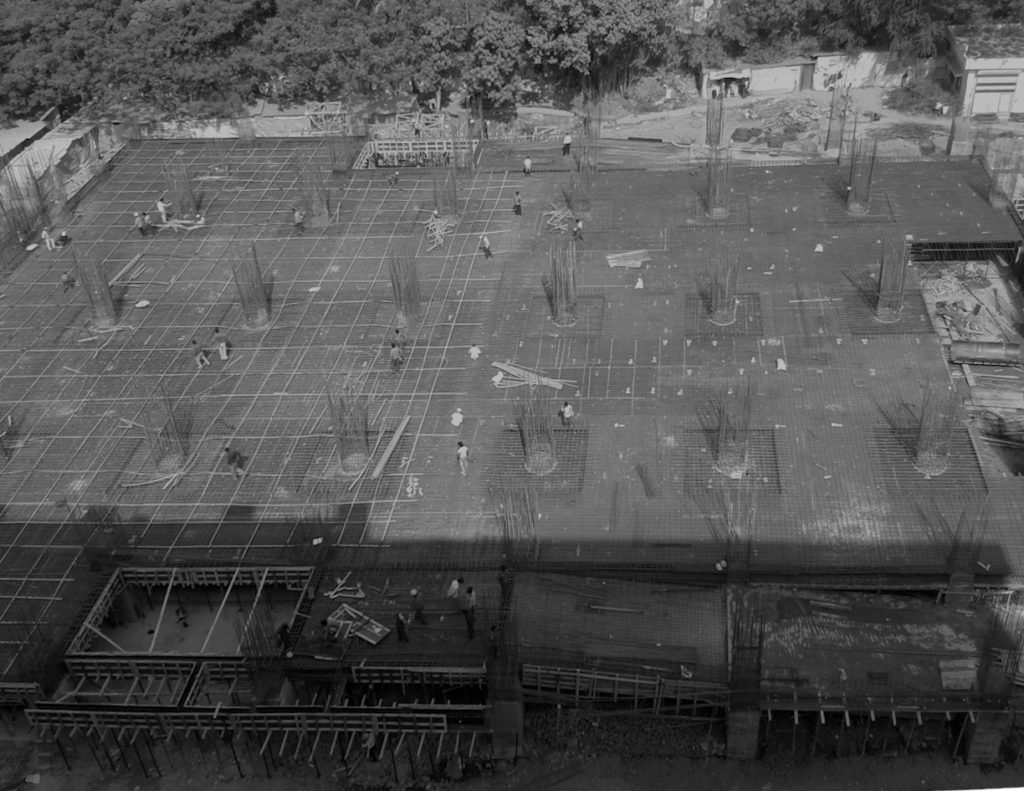
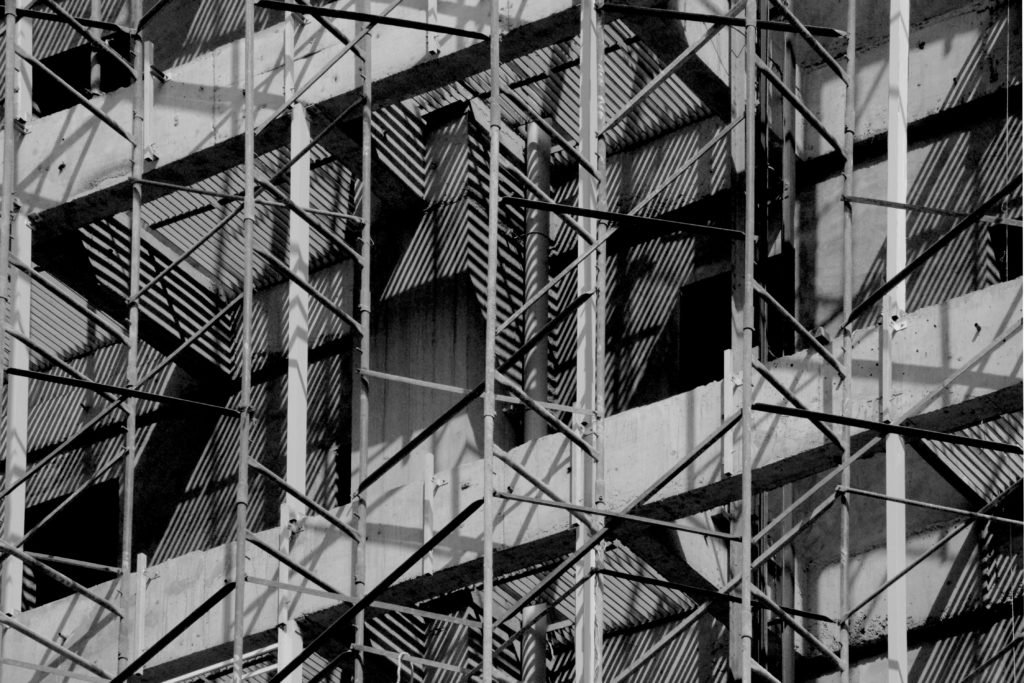
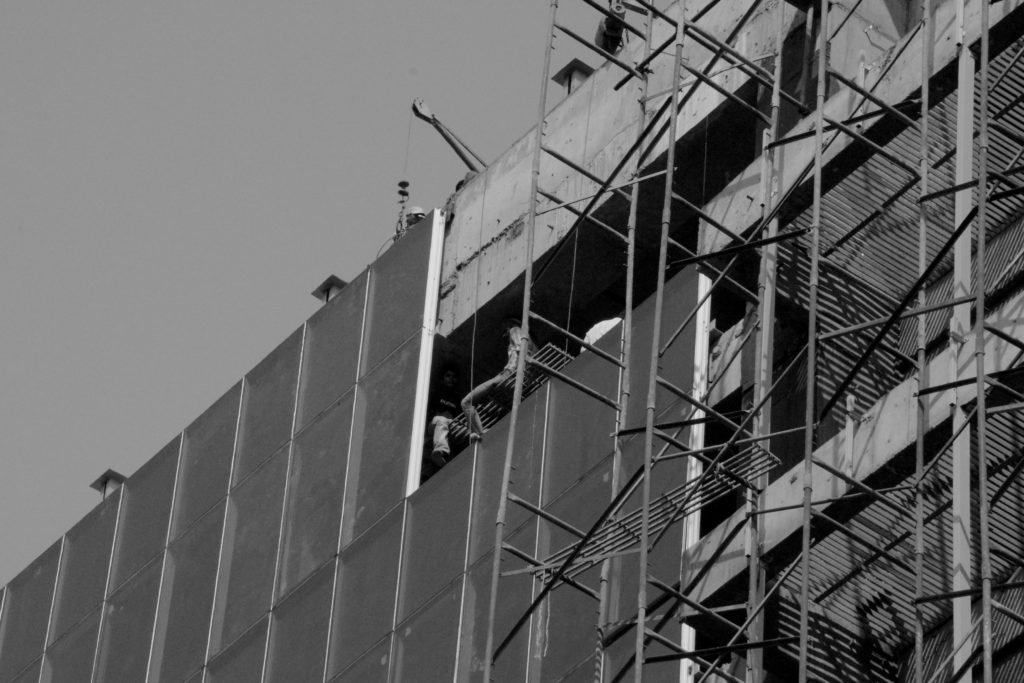
The construction process further reflects the coordination required to translate architectural intent into a completed commercial building, bringing together structural systems, façade installation, and on-site execution.